One project, drawn in full.
Eight sheets from a real run, shown as issued. Not three cropped images and a quote — the set, the numbers, and the reason we show this project and not a client’s.
3540 SE 28th Avenue.
An L-shaped multifamily infill on a 29,125 sf lot in Portland, Oregon. It is the engine’s reference project, and it is the one we show, because we can show all of it.
That is the honest reason, and it is worth stating plainly: client sets are covered by the agreements that produced them. A case study that shows three cropped images and a testimonial proves less than one project shown sheet by sheet, with the run that produced it.
| Field | Value |
|---|---|
| Address | 3540 SE 28th Avenue, Portland, Oregon 97202 |
| Type | L-shaped multifamily infill |
| Lot | 29,125 sf |
| Code | IBC 2021, local amendments flagged where unverified |
| Phase shown | Schematic design |
| Sheet size | ARCH‑D, 24×36 |
| Run | 2026-SE28-070-sd |
| Render time | ~20 s, measured on the deployed pipeline |
Eight of the sixty-two.
Shown as issued. Nothing on this page has been redrawn, retouched or composed for the web.

Project data, code summary, sheet index and the general notes the rest of the set refers back to.
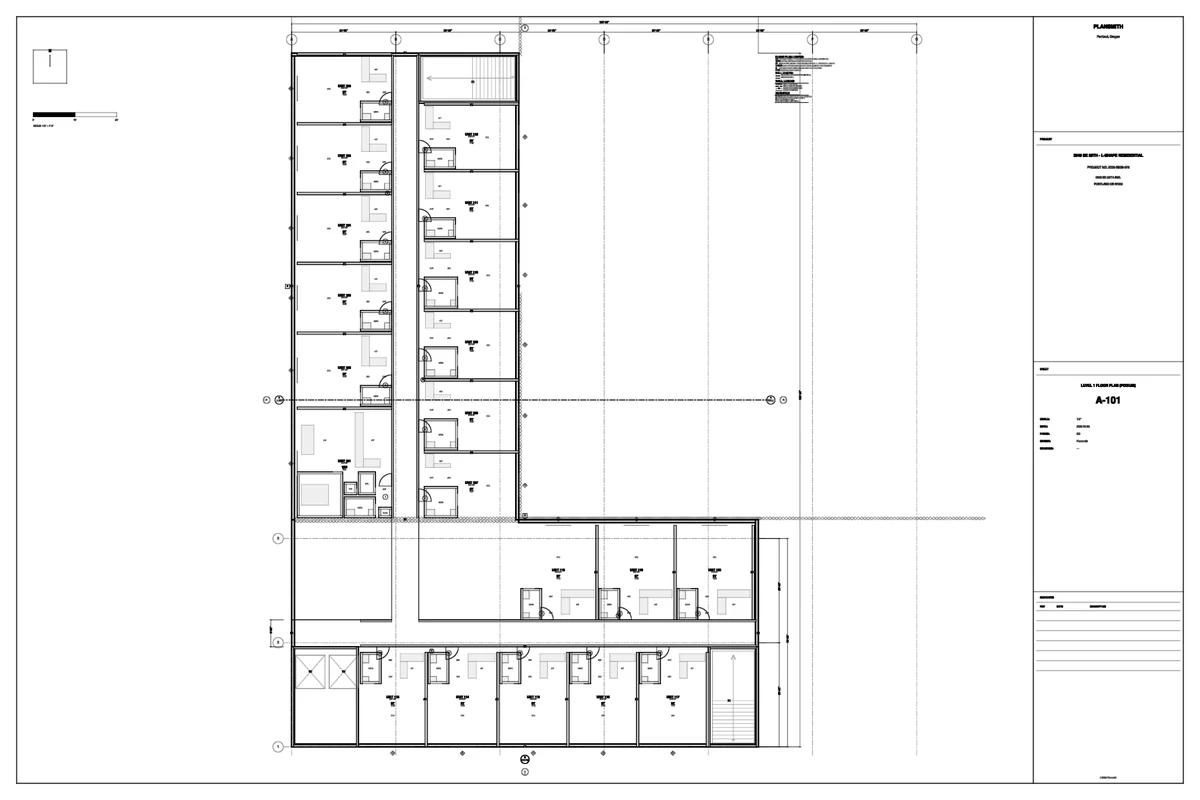
The L-shaped footprint on its parcel: units, core, circulation and the egress that governed the layout.
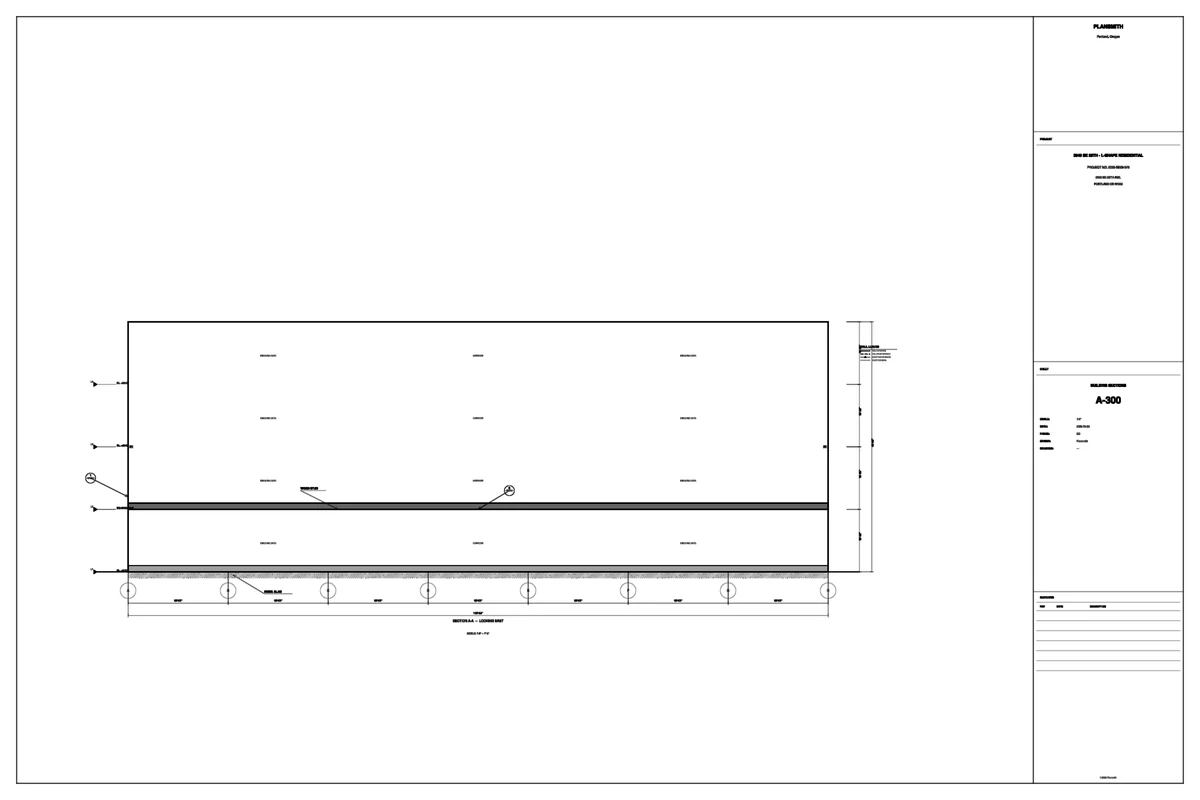
Cut through actual construction, not through a diagram. Floor-to-floor, assemblies and the roof condition.
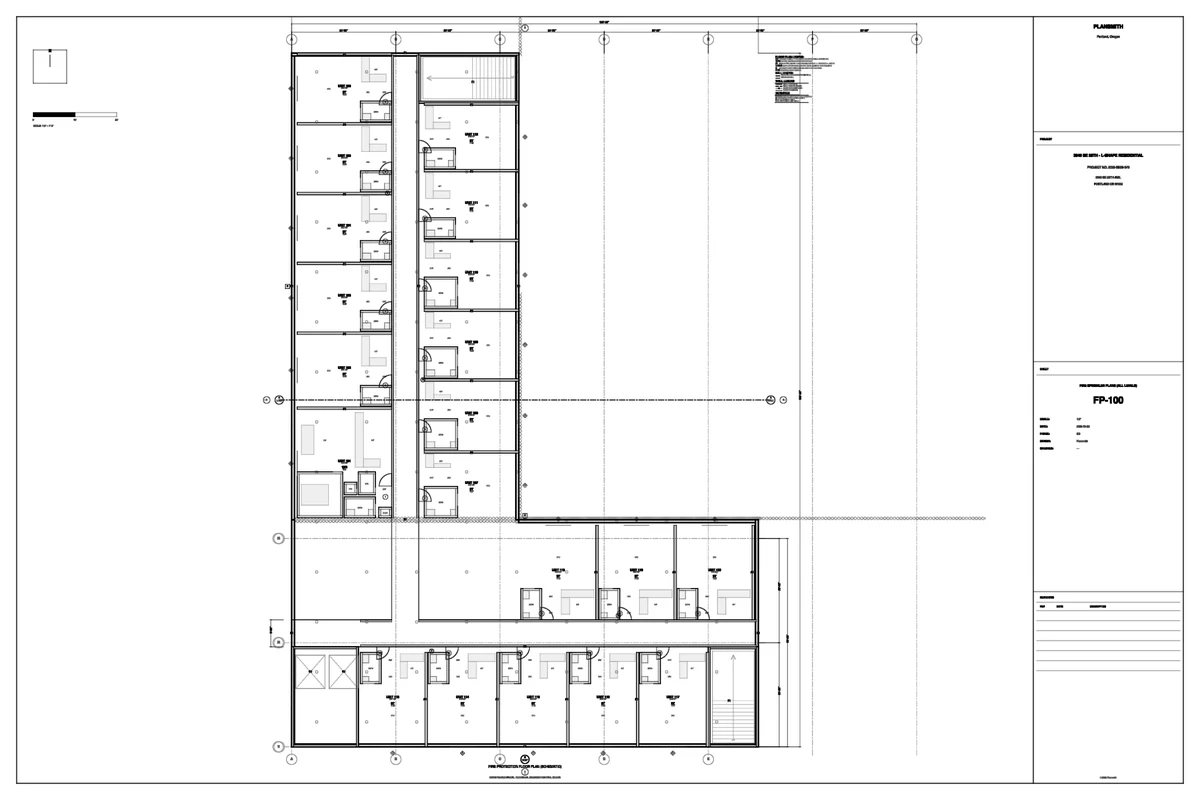
All levels, drawn against the same model as the architectural set — so head locations and joists are resolved on screen.
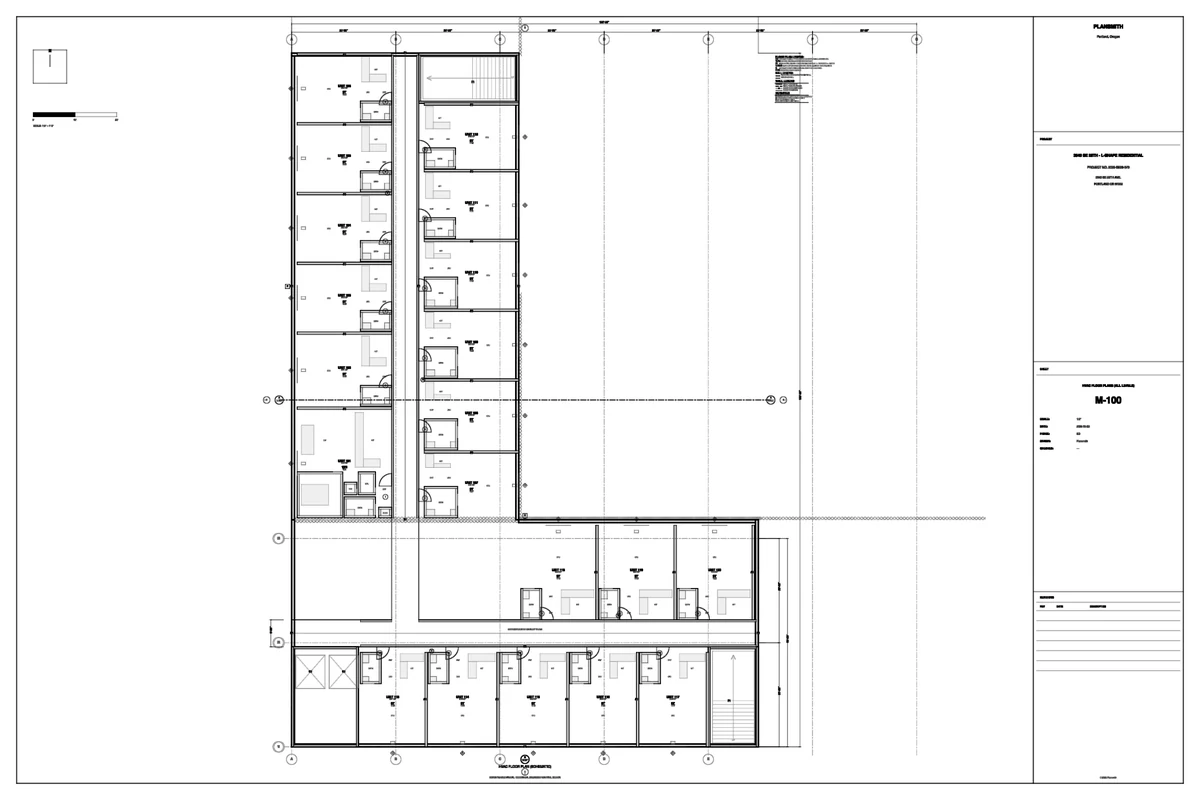
Equipment, distribution and the shaft space the architectural plan reserved for it.
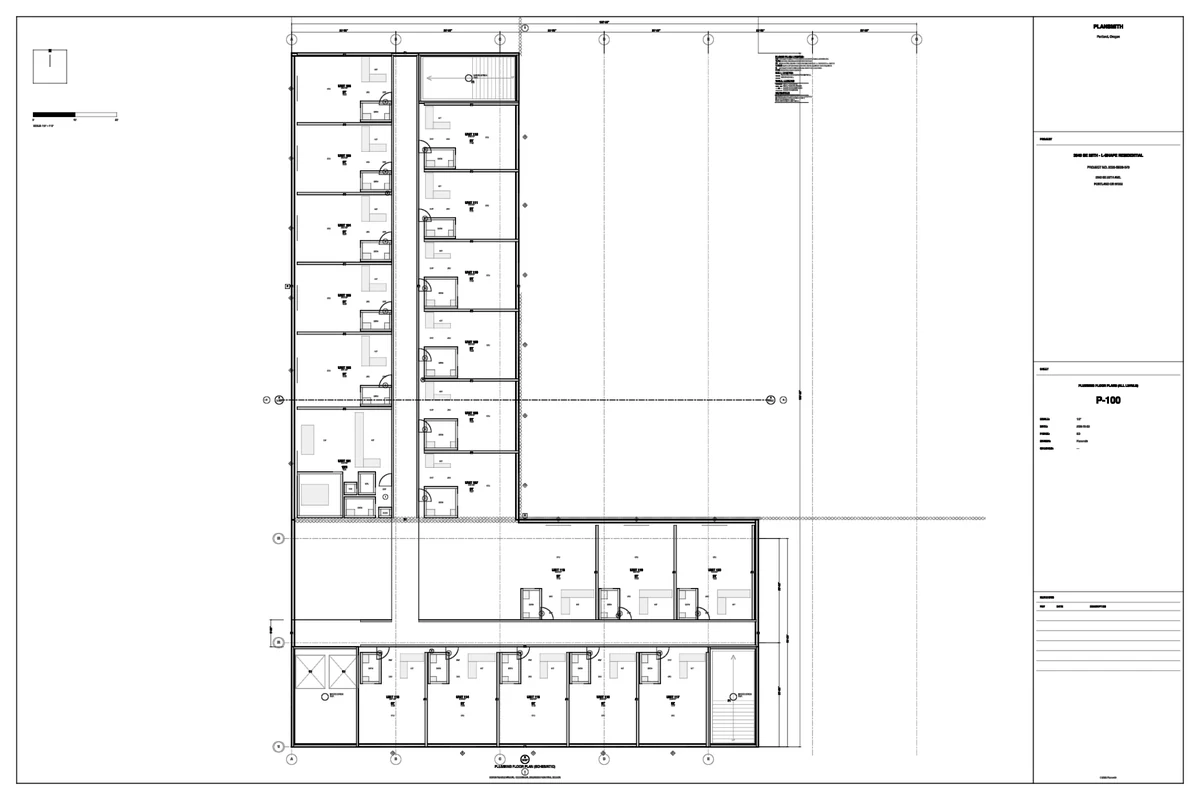
Stacks, fixtures and the wet-wall coordination the unit plan depends on.
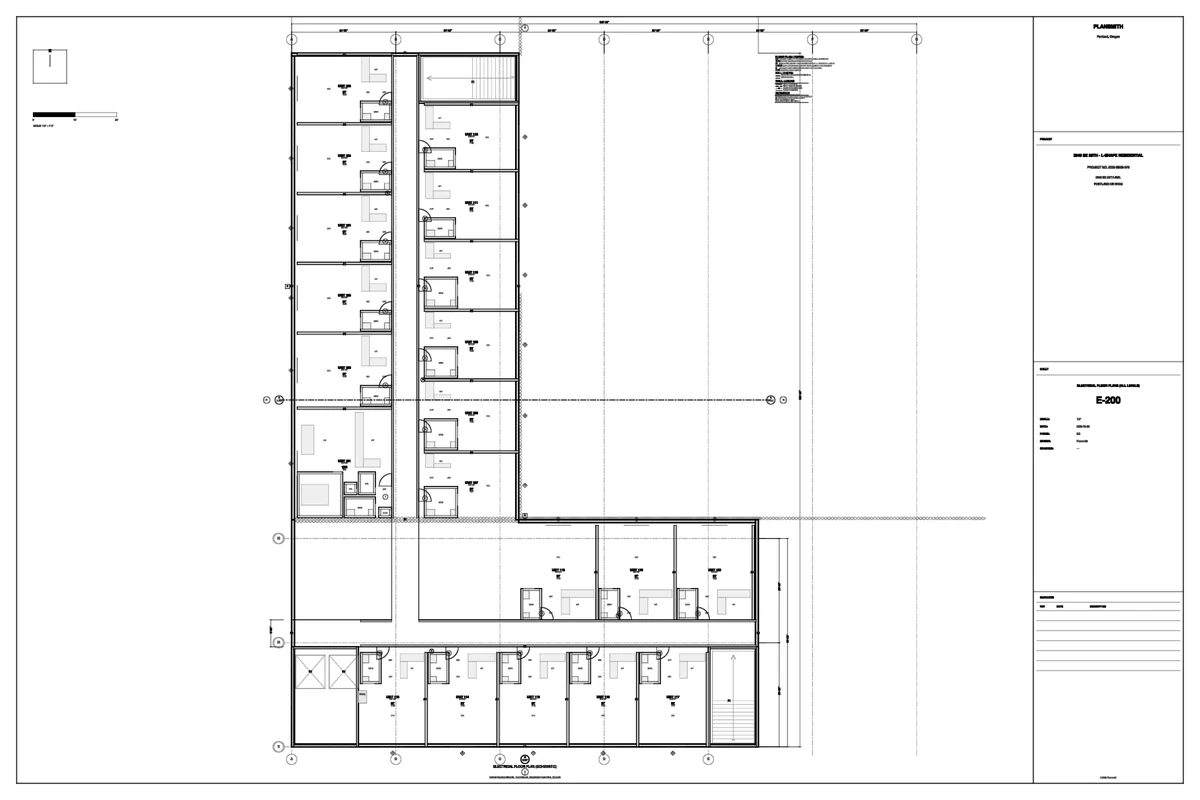
Panels, feeders and device layout against the same unit geometry.
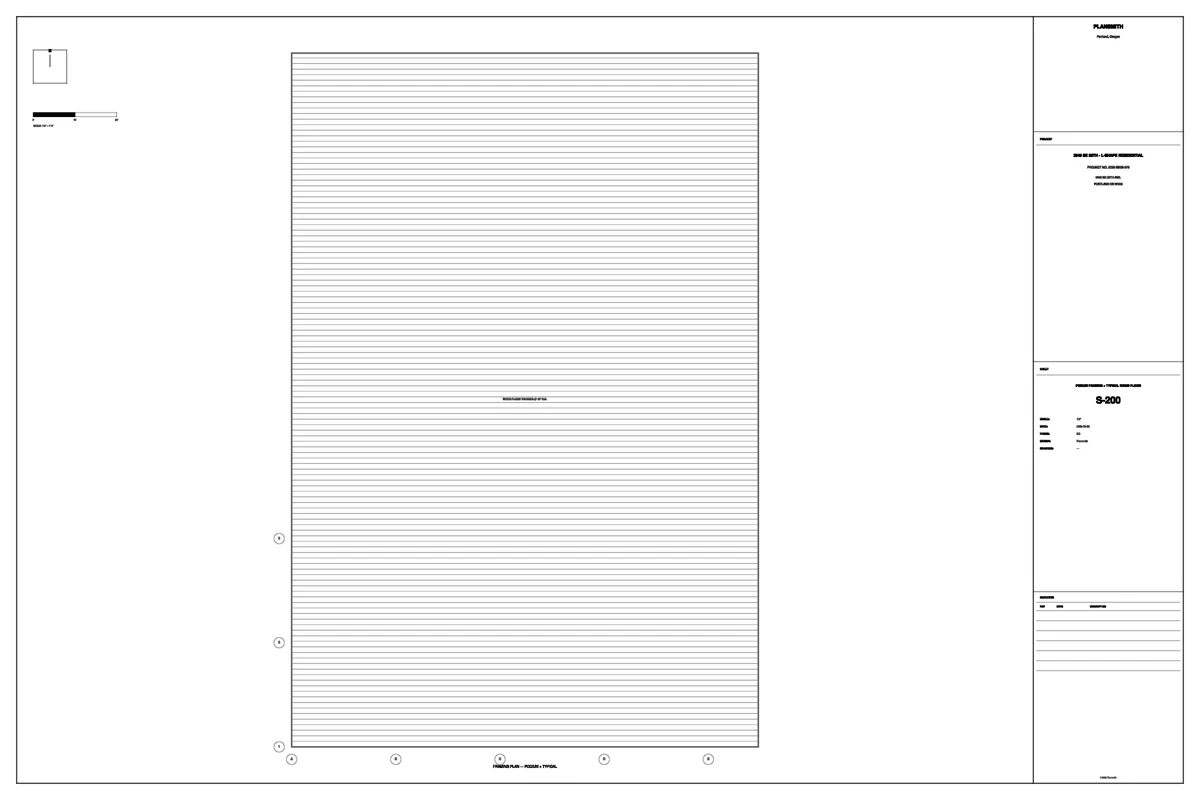
The grid the architectural plan was solved against, drawn as framing.
The set and its receipts.
A set nobody can audit is a picture of a set. Every sheet above carries annotations, and every annotation resolves to a determination with a citation behind it.
The counts below come from the production run of 2026-08-15. They are the same numbers the engineering record carries; nothing here is rounded up for the page.